
New Construction - Primary on Main - Eco Friendly
Address
829 Kalamath Street, Denver, CO
Price
$ 815,000
Property Attributes
- MLS#9556762
- TypeSingle Family
- Listing Status Active
- CountyDENVER
- CityDenver
- NeighborhoodDenver
- Zip80204
- StyleSingle Family
- Year Built2023
- Taxes$ 4654
- Price$ 815,000
- Bedrooms4
- Full Bathrooms2
- Half Bathrooms1
- Sqr Footage1825
- Lot Size0.0861 Acres
Data Source:
elevateMLS
Property Description
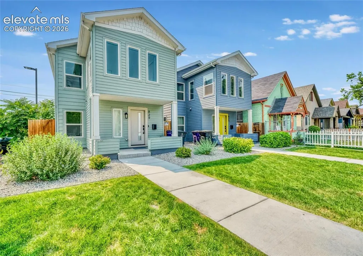
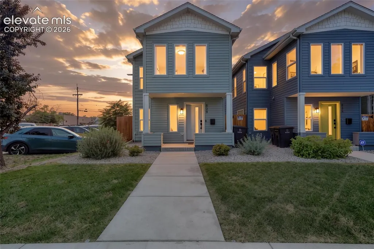
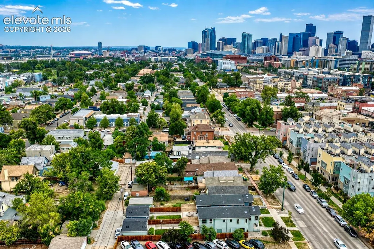
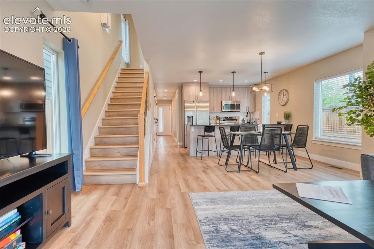
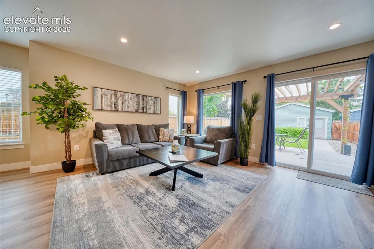
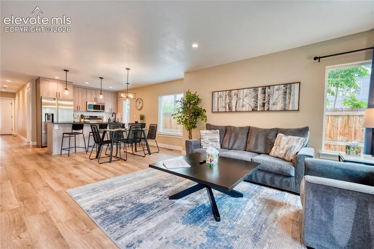
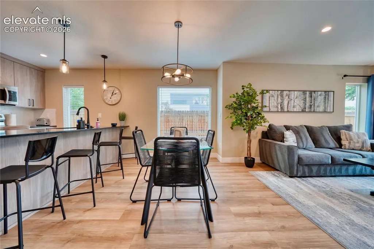
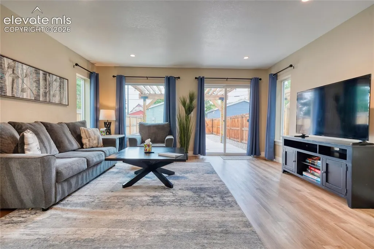
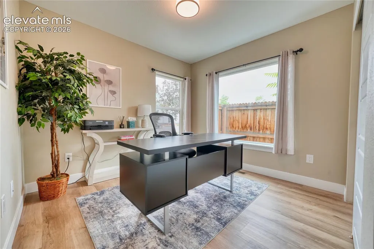
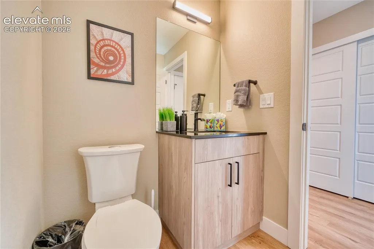
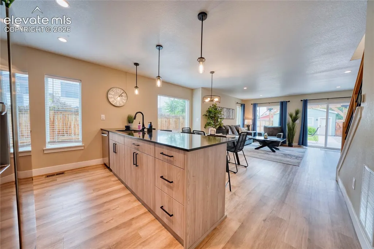
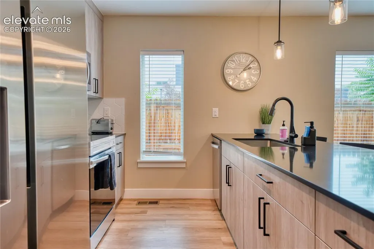
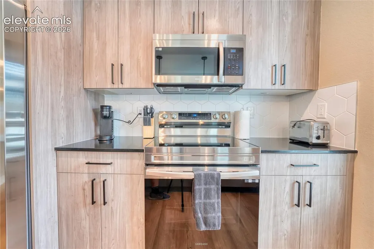
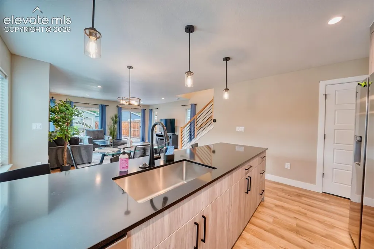
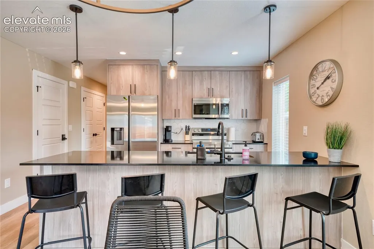
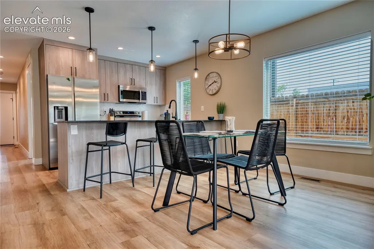
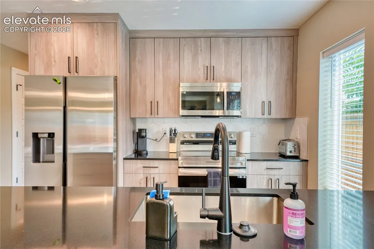
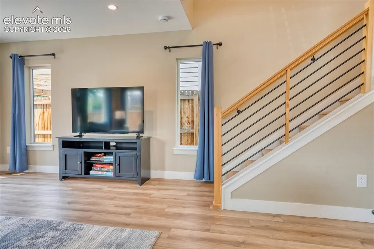
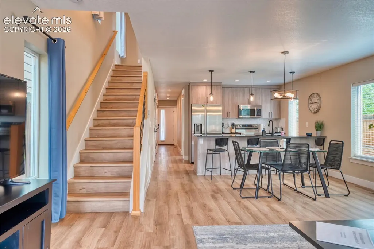
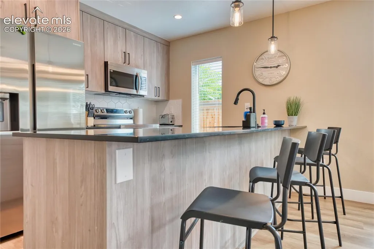
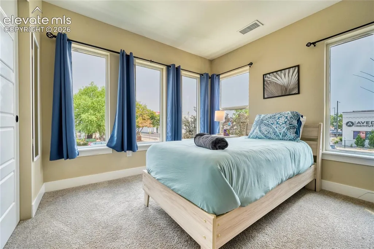
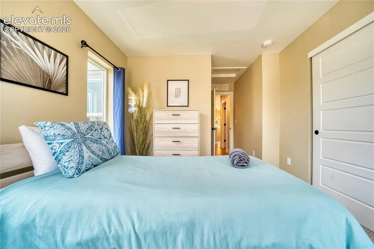
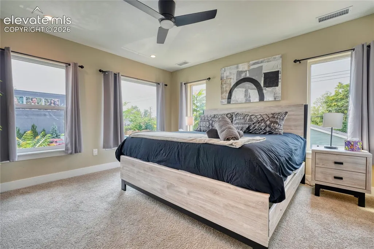
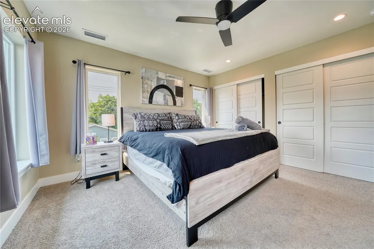
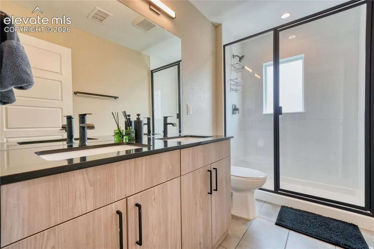
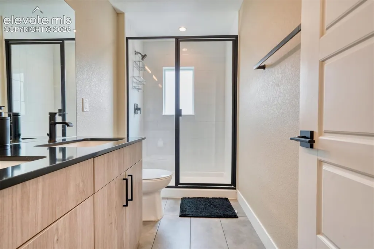
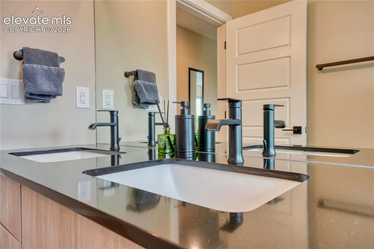
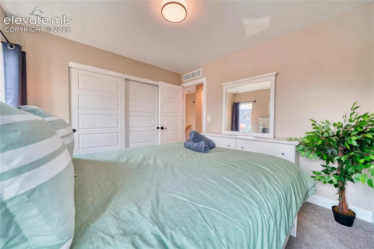
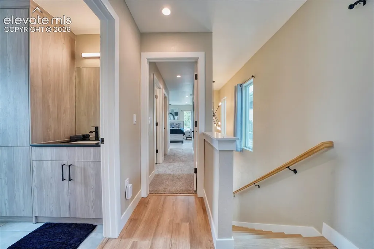
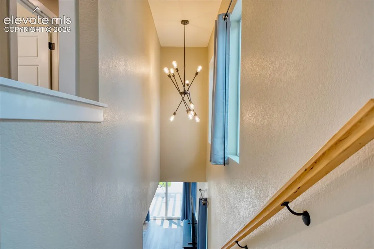
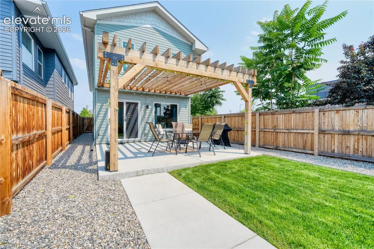
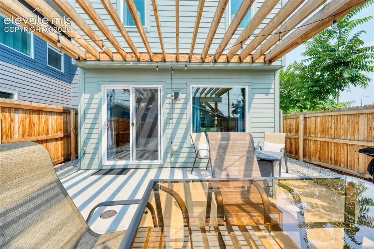
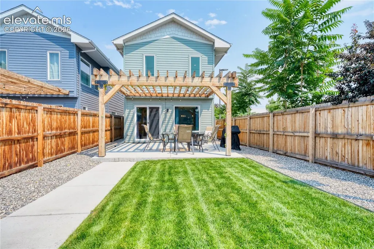
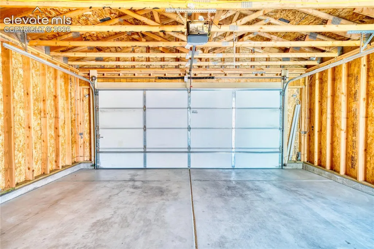
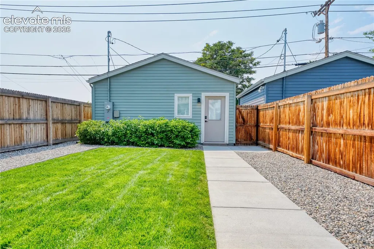
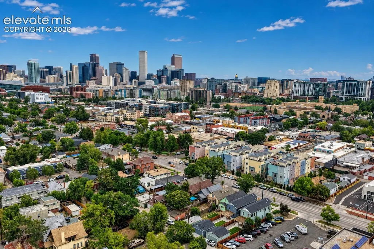
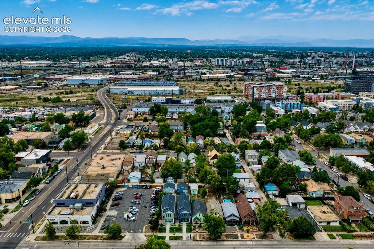
Experience contemporary living in this beautifully designed, newly constructed LEED Gold-certified home by renowned builder redT Homes, ideally located just one block from Denver's vibrant Santa Fe Arts District. Combining sustainable construction with modern luxury, this home offers exceptional energy efficiency, healthier indoor air quality, and long-term value in one of Denver's most desirable urban neighborhoods. This thoughtfully designed two-story home features 4 bedrooms, 3 bathrooms, and an open-concept floor plan filled with natural light. Stylish finishes throughout include quartz countertops, modern cabinetry, Energy Star® stainless steel appliances, soft-close cabinets and drawers, sleek open railings, and contemporary black lighting and plumbing fixtures. The spacious primary suite offers two generous closets, while abundant storage throughout the home provides everyday functionality. Whether entertaining or relaxing, the kitchen and living spaces flow seamlessly to the private outdoor retreat.Step outside to enjoy the beautifully landscaped backyard featuring a large patio with a built-in pergola—an ideal setting for outdoor dining, entertaining, or simply enjoying Colorado evenings. An oversized detached two-car garage provides secure parking and additional storage.Located within walking distance of award-winning restaurants, galleries, breweries, coffee shops, and the cultural energy of the Santa Fe Arts District, this home offers the perfect balance of urban convenience and peaceful residential living. Previously operated as a successful corporate rental, this property presents an outstanding opportunity for investors seeking a proven income-producing asset or buyers looking for a move-in-ready primary residence. Most furnishings are negotiable and may be purchased separately, creating the potential for a truly turnkey investment.
| Price History | |
|---|---|
| 8/6/2026 | Listed $815,000 |
General Features
| Living Area | 1825.0 |
|---|---|
| Sewer | Sewer |
| Heating | Electric,Heat Pump |
| Cooling | Electric |
| Utilities | Electricity Connected,Natural Gas Connected |
| Roof | Composite Shingle |
| Appliances | Dishwasher,Microwave Oven,Range,Refrigerator |
| HOA Fee | 0.0 |
| Patio/Porch Features | Concrete |
| Year Built | 2023 |
| Property Subtype | Single Family |
| Tax Year | 2025 |
| Parcel Number | 504414023 |
| ConstructionStatus | Existing Home |
| Assoc Fee Paid Per | Not Applicable |
| County | Denver |
| Property Type | Residential |
| HOA | No |
| Full Baths | 2 |
| Status | Active |
| City | Denver |
| High School District | Denver County 1 |
| Lot Size Units | SqFt |
| Lot Size Square Feet | 3750.0 |
| Property Attached Y/N | Yes |
| Tax Annual Amount | 4654.0 |
| Lot Description | Level |
| MLS Area Minor | Hunts |
| Additional Parcels Y/N | No |
| Assessments Y/N | No |
| Structure Type | Frame |
| Standard Status | Active |
| AttributionContact | 719-445-0234 |
Interior Features
| Flooring | Carpet,Wood |
|---|---|
| Above Grade Finished Area | 1825.0 |
| Half Baths | 1 |
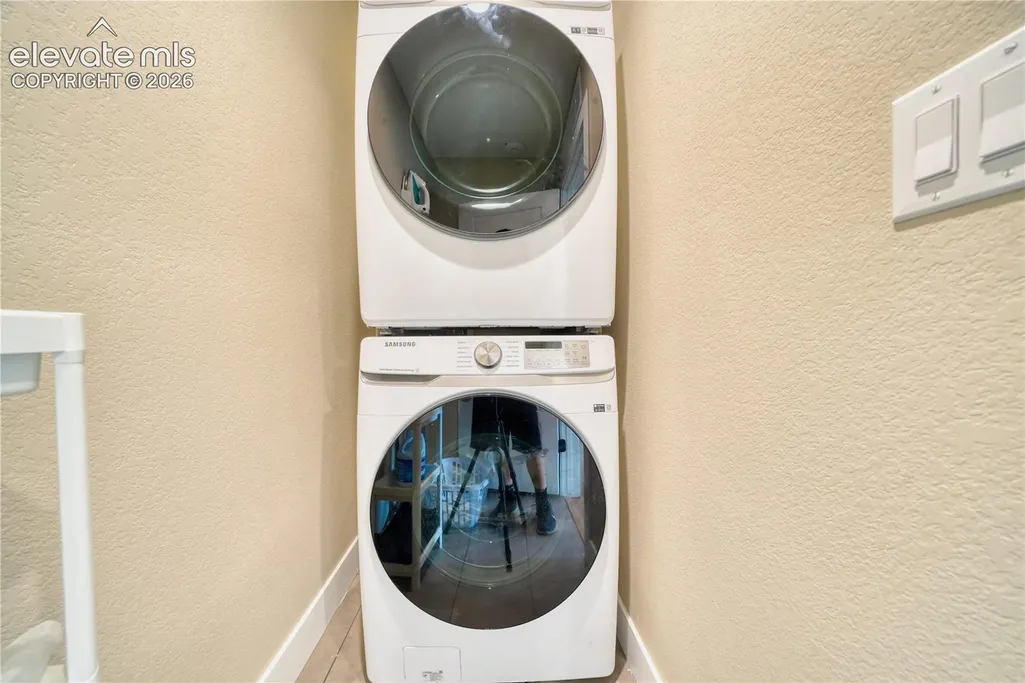
| Laundry Features | Upper |
| Total Bedrooms | 4 |
| Total Baths | 3 |
Exterior Features
| Siding | See Prop Desc Remarks |
|---|---|
| Water Source | Municipal |
| Total Parking | 2.0 |
| Garage Type | Detached |
| Lot Location | Near Hospital,Near Public Transit,Near Shopping Center |
| Lot Size | 3750.0 |
| Building Area Total | 1825.0 |
| Lot Size Acres | 0.0861 |
| Road Frontage Type | City/Town Road |
Amenities
- Foreclosure
- Views
- Short Sale
- New Construction
- Adult 55+
- Lease To Own
- No HOA Fees
- Furnished
- Primary On Main
- Air Conditioning
- Seller Finance
- Green
- Fixer Upper
- Horse
- Golf
- Fireplace
- Deck
- Garage
- Basement
- Pool
Property vs Single Family Average in 80204
Price
Taxes
Year Built
Visits

